Restaurant Build-Out Costs in Commercial Real Estate: What Every Restaurant Owner Should Know Before Leasing a Space
Learn what restaurant build-out costs include, what factors affect them, and how first-generation and second-generation restaurant spaces differ.
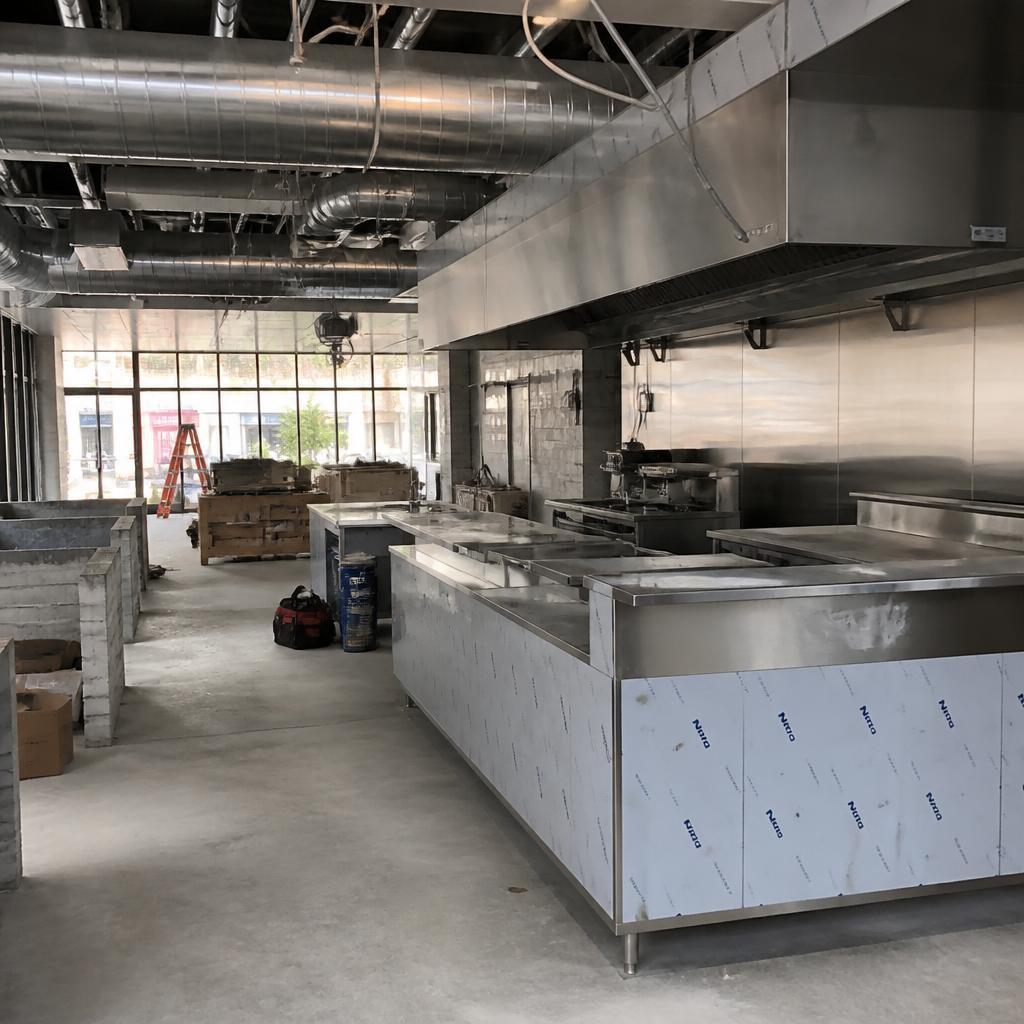
Opening a restaurant involves much more than finding the perfect location. One of the largest expenses many restaurant owners face is the restaurant build-out. Whether you're leasing restaurant space, purchasing a commercial property, or converting a retail space into a restaurant, understanding build-out costs is an important part of evaluating Commercial Real Estate.
Build-out costs can vary significantly depending on the condition of the property, the type of restaurant, local construction requirements, and the amount of work needed before opening. While no two projects are identical, understanding what contributes to these costs can help business owners better evaluate commercial leasing opportunities.
This article provides an educational overview of restaurant build-out costs and the commercial real estate factors that commonly influence them.
What Is a Restaurant Build-Out?
A restaurant build-out refers to the construction, renovation, and installation work necessary to prepare a commercial space for restaurant operations.
Depending on the property, a build-out may include everything from installing a commercial kitchen to remodeling the dining room, upgrading utilities, and improving customer areas.
The extent of the build-out depends largely on the property's existing condition and the restaurant concept.
What Factors Affect Restaurant Build-Out Costs?
Every restaurant project is unique, but several factors commonly influence the scope of work required.
These include:
- Whether the space is first-generation or second-generation
- Existing restaurant infrastructure
- Size of the premises
- Building condition
- Mechanical, electrical, and plumbing systems
- Local permitting requirements
- Accessibility improvements
- Interior design and finishes
- Equipment requirements
- Utility capacity
The more existing infrastructure a property already has, the less construction may be required.
First-Generation vs. Second-Generation Restaurant Spaces
One of the biggest factors affecting build-out costs is whether the property is a first-generation or second-generation restaurant space.
First-Generation Restaurant Space
A first-generation space has either never operated as a restaurant or requires substantial construction before it can support food-service operations.
Projects often include:
- Commercial kitchen installation
- Grease trap or grease interceptor
- Exhaust hood system
- Fire suppression system
- Gas service
- Plumbing upgrades
- Electrical upgrades
- HVAC modifications
- Dining room construction
- Restrooms
- Flooring
- Lighting
- Interior finishes
Because much of the infrastructure must be installed, first-generation projects are typically more extensive.
Second-Generation Restaurant Space
A second-generation restaurant has previously been occupied by a restaurant and may already include:
- Commercial kitchen
- Grease trap or underground grease interceptor
- Hood system
- Fire suppression system
- Walk-in cooler
- Dining area
- Utility connections
- Existing bar
- Restrooms
Although existing improvements may reduce construction requirements, every system should still be inspected to determine its condition and suitability for the new restaurant.
Major Components of a Restaurant Build-Out
Restaurant construction often includes multiple specialized systems working together.
Common components include:
Commercial Kitchen
The kitchen is often one of the largest portions of a restaurant build-out.
Depending on the concept, it may include:
- Cooking line
- Food preparation stations
- Dishwashing area
- Refrigeration
- Storage
- Stainless steel work areas
Grease Trap or Grease Interceptor
Restaurants that prepare food often require an approved grease control system.
Depending on the property, this may involve:
- Existing grease interceptor
- New underground grease interceptor
- Plumbing modifications
- Maintenance access
The availability of an existing grease interceptor can significantly affect the amount of work required.
Hood and Fire Suppression System
Many restaurants require:
- Commercial exhaust hood
- Make-up air system
- Fire suppression equipment
- Ventilation systems
These systems are often among the most specialized components of restaurant construction.
Plumbing and Electrical Systems
Restaurant equipment frequently requires additional utility capacity beyond what is found in standard retail space.
Projects may include:
- Water supply upgrades
- Drainage improvements
- Additional electrical panels
- Dedicated circuits
- Gas service
- Floor drains
Dining Room and Customer Areas
The customer experience is another important part of the build-out.
Work may include:
- Flooring
- Interior walls
- Lighting
- Seating
- Bar construction
- Decorative finishes
- Restrooms
- Waiting areas
- Outdoor seating improvements
The level of customization depends on the restaurant's design and brand.
ADA Accessibility
Accessibility is commonly reviewed during restaurant renovations.
Depending on the project, improvements may include:
- Accessible entrances
- Accessible restrooms
- Accessible routes
- Service counters
- Dining areas
- Parking accessibility
Accessibility requirements vary depending on the property's condition, the scope of renovations, and applicable regulations.
Permits and Inspections
Restaurant build-outs often involve multiple approvals before opening.
Depending on the project and local jurisdiction, approvals may include:
- Building permits
- Plumbing permits
- Electrical permits
- Mechanical permits
- Fire inspections
- Health department approvals
- Certificate of Occupancy or Certificate of Use (where applicable)
The required approvals depend on the property's location and the work being performed.
Why Due Diligence Matters
Before signing a Commercial Lease Agreement, restaurant operators commonly evaluate the property's existing infrastructure.
Items often reviewed include:
- Grease trap or grease interceptor
- Commercial kitchen
- Hood system
- Fire suppression equipment
- HVAC
- Utility capacity
- Plumbing
- Electrical service
- Parking
- ADA accessibility
- Zoning compatibility
- Lease terms
Understanding these items early helps determine the amount of work that may be required before opening.
Can a Tenant Improvement (TI) Allowance Help?
In some commercial lease negotiations, landlords may offer a Tenant Improvement (TI) Allowance. A TI allowance is a negotiated contribution toward certain approved improvements to the leased space.
Whether a TI allowance is offered, how it may be used, and the amount available depend entirely on the lease negotiations and the specific property. Not every commercial lease includes a TI allowance.
How a Commercial Real Estate Broker Can Help
A knowledgeable Commercial Real Estate Broker can help restaurant owners identify properties that match their operational needs before construction begins.
A broker may assist by:
- Identifying first-generation and second-generation restaurant spaces
- Comparing available restaurant properties
- Reviewing lease proposals
- Discussing existing restaurant infrastructure
- Coordinating property tours
- Assisting with lease negotiations
- Helping evaluate commercial real estate opportunities
Selecting the right property before construction begins can simplify the overall build-out process.
Final Thoughts
A restaurant build-out is one of the most significant phases of opening a new food-service business. The amount of construction required depends on the property's existing condition, the restaurant concept, and the infrastructure already in place.
When evaluating Commercial Real Estate, business owners should look beyond the rental rate and carefully assess the property's kitchen infrastructure, grease interceptor, utility capacity, accessibility, and lease terms. Understanding these factors early in the leasing process can help provide a clearer picture of the work required to prepare the space for restaurant operations.
Frequently Asked Questions
**What is a restaurant build-out?** A restaurant build-out is the construction and renovation process required to prepare a commercial property for restaurant operations. It may include kitchen construction, utility upgrades, dining room improvements, and other restaurant-specific infrastructure.
**What affects restaurant build-out costs?** Common factors include whether the property is first-generation or second-generation, the condition of existing infrastructure, utility capacity, building systems, accessibility improvements, permitting requirements, and the restaurant's design.
**Is a second-generation restaurant less expensive to build out?** It may be, because it often includes existing restaurant infrastructure such as a commercial kitchen, grease interceptor, hood system, and utility connections. However, the condition and suitability of those improvements should always be evaluated during due diligence.
**What is a Tenant Improvement (TI) Allowance?** A Tenant Improvement Allowance is a negotiated contribution that some landlords may offer toward approved improvements to a leased commercial space. The availability and terms of a TI allowance vary by property and lease agreement.
**Why is due diligence important before signing a restaurant lease?** Due diligence allows tenants to evaluate the property's condition, infrastructure, zoning, accessibility, utility capacity, lease terms, and other factors that may affect the amount of work needed before opening.
**How can a Commercial Real Estate Broker help?** A Commercial Real Estate Broker can help identify restaurant-ready properties, compare first-generation and second-generation spaces, explain commercial lease terms, coordinate property tours, negotiate lease provisions, and assist throughout the site selection process.
Authoritative references for this topic
Primary government, regulatory and industry sources readers can consult directly. This article is educational and is not legal, tax, or investment advice.
- Miami 21 Zoning Code and Zoning Information — City of Miami Planning Department
- ADA Standards for Accessible Design (Places of Public Accommodation) — U.S. Department of Justice
- Division of Hotels and Restaurants — Licensing a Food Service Establishment — Florida Department of Business & Professional Regulation
- Florida Statutes Chapter 83 — Landlord and Tenant (Part I, Nonresidential) — The Florida Senate
Lais Same
Lais Same is a commercial real estate broker serving Miami and South Florida, representing property owners, landlords, investors, buyers, and tenants in commercial property sales, leasing, investment transactions, valuation, and market analysis. Learn more about Lais Same or discuss a commercial property.
 Restaurant Real Estate
How to Find the Perfect Restaurant Location in Miami: A Commercial Real Estate Guide
Learn the key factors for choosing a restaurant location in Miami, including demographics, traffic, parking, lease terms, and due diligence.
 Commercial Real Estate Tips
Foot Traffic vs. Vehicle Traffic in Commercial Real Estate: Which Matters More for Your Business?
Understand the difference between foot traffic and vehicle traffic in commercial real estate and how each affects site selection for different business types.
 Commercial Real Estate Tips
Why Visibility Matters in Commercial Real Estate
Learn why visibility is a key factor in commercial real estate site selection and how it can influence brand exposure, customer awareness, and business accessibility.
Need advisory on a specific property or market?
Speak directly with Lais about your leasing, acquisition, or investment goals in South Florida.
Schedule a Consultation